Architectural visualization has historically been evaluated on the basis of the quality of still images and the wonder and realism of animations. Physically accurate lighting—or at least believably so—has been a focus point in what software solutions were adjudged the best in the industry.
Over the years, better lighting systems, material systems, and revolutions like real-time ray tracing have narrowed the gap between architectural renderings and finished architectural photography. What was once considered exceptional has become an industry expectation.
Despite this evolution in the photorealistic 3D image of architecture, one part of the architect’s workflow has changed surprisingly little.
Rethink: The Design Review
And that is the design review process.
The folks at D5 have been doing a deep rethink of what the design review process is and what it should be like. Today, design reviews still largely focus on static images or pre-rendered animations with pre-determined camera paths. These collateral items do a very good job of documenting design decisions already made, but they rarely can participate in the review process discussion itself.
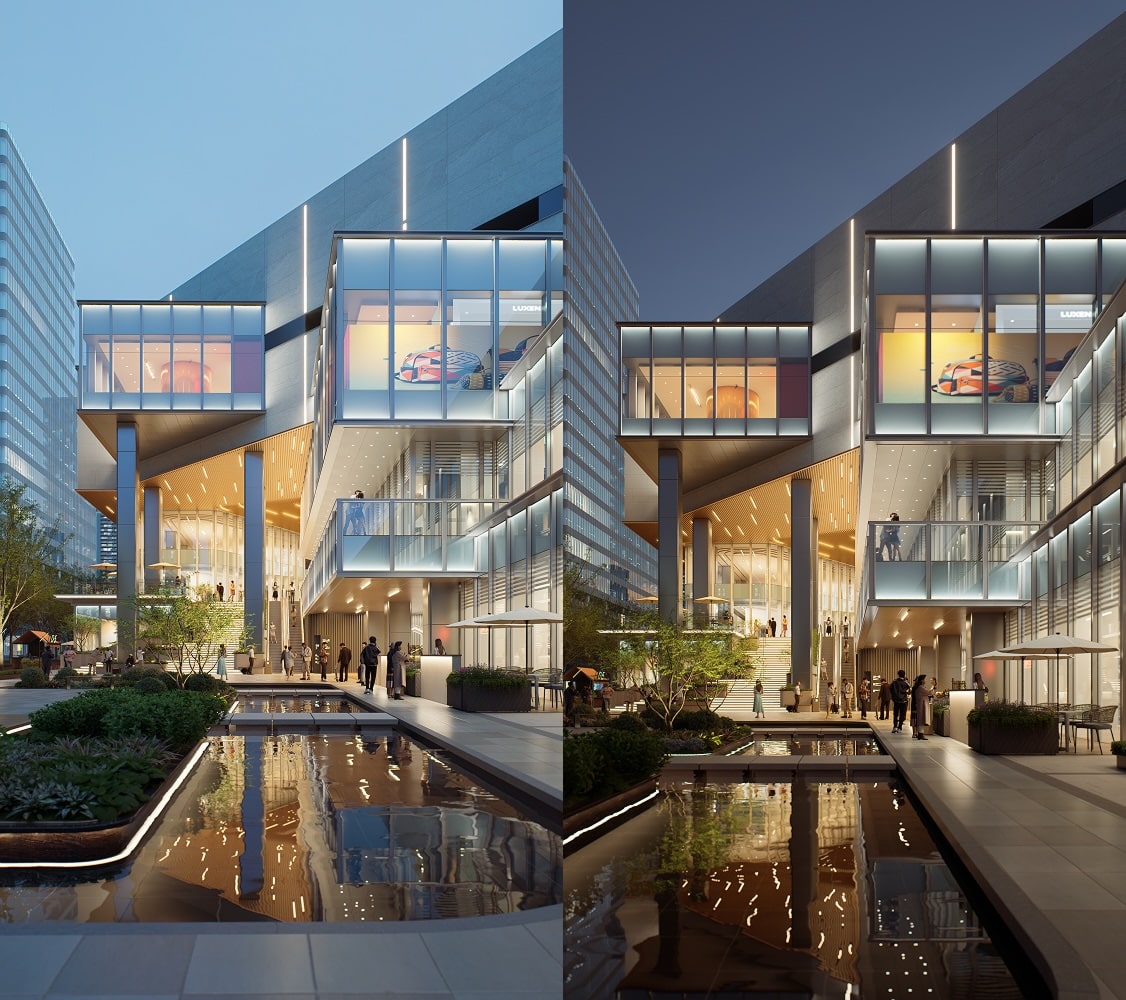
D5 3.1 shifts its focus to support “interaction” in collaboration design review workflows. This image shows how, from within D5’s Interactive Presentation workflow features, an image can easily be switched from Day to Night along with any other variable of the scene.
Participation is a high-level threshold for imagery in the design review, but an important one. As architectural practices are much more collaborative in nature, with all types of design reviews, it only makes sense that these meetings become more like the working sessions they actually are.
D5 3.1 — Interaction
Visualization, therefore, is beginning to reshape itself into a new role. Instead of just documenting design decisions made, the medium is becoming interactive. This means visualization can serve the changing nature of the design review by supporting comparison, change, and the decision-making process.
This industry shift is foundational to D5 version 3.1. Instead of asking how the rendering can become more realistic, the release focuses on how the visualization can remain more useful once the meeting begins.
The D5 Interactive Presentation feels like a living, collaborative design workspace.
D5 3.1 responds with Interactive Presentation. This is a purpose-built workflow that allows architects to organize presentations like slides while maintaining access to the live project. Teams can easily move between design schemes, materials, lighting conditions, weather settings, and viewpoints without having to prepare multiple image sets or separate animations. Instead of a sequence of predetermined image items on slides, the D5 Interactive Presentation feels like a living, collaborative design workspace.
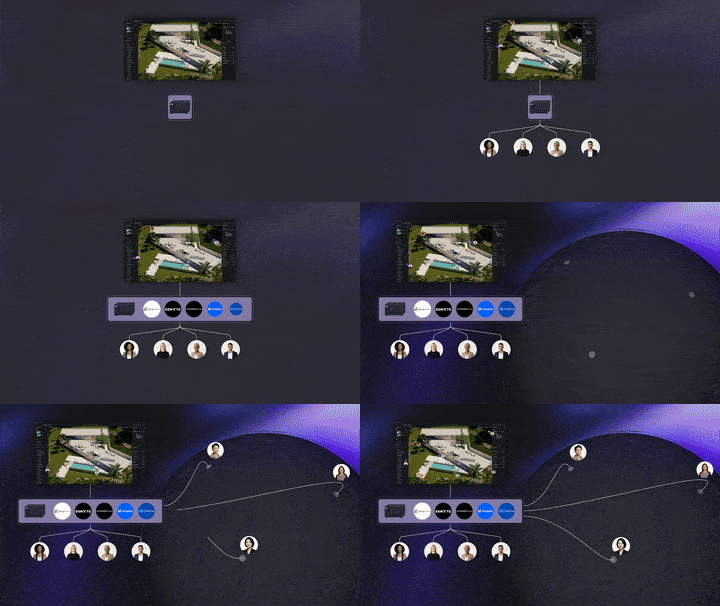
This GIF animation shows how D5 supports team collaboration.
D5’s new Interactive Presentation sits within a broader set of tools aimed at making architectural review more immersive and adaptable. This includes support for Stereoscopic Panorama for VR to help clients understand scale and materiality at scale, along with spatial relationships that only virtual reality can convey. The Spatial Tour features have evolved with faster scene generation, smoother transitions between indoor and outdoor spaces, and dollhouse views that simplify navigation through complex projects.
D5 Lite for Rhino and Revit
Following on its earlier release for Trimble’s SketchUp, D5 Lite is now expanding to Rhino and Revit, bringing real-time visualization directly into more of the tools architects already use.
To learn more about D5 Lite for Rhino or Revit, click here.
Renderings Still Matter
D5 Render version 3.1 introduces a series of production-focused improvements to strengthen realism while preserving real-time responsiveness in the application.
One such improvement is the adoption of ACEScg Working Color Space. This is a production-grade color pipeline used in the film and visual effects industry. This improves color consistency in D5 throughout the visualization and post-production workflows. Then there is HeightField Tracing, which generates richer surface relief for displacement materials without adding geometry complexity. This will improve the look of stone, brick, timber, et cetera.
MORE: D5 Lite for Rhino and Revit Now Available
There are also improvements for landscape visualization, more nuanced via Seasonal Vegetation. A series of smaller workflow refinements—including Custom Pivot, MeasureLine, improved City Generator controls, smarter Auto Exposure, and expanded Gaussian Splatting support—reduce repetitive adjustments while maintaining continuity throughout production.
Together, these developments reinforce a broader idea: interactive presentations depend on rendering technologies capable of supporting both visual fidelity and real-time responsiveness.
See D5 3.1 Live
D5 will demonstrate the version 3.1 workflow in a live webinar on 21 July 2026 at 1:00 PM UTC. The session covers D5 Lite for Rhino and Revit, Interactive Presentation, VR review, Stereoscopic and Panorama mode, AECESgc, HeightField Tracing and Seasonal Vegetation.
Registration is available through the webinar page here, and anyone who registers but cannot attend live can receive access to the recorded session.
Architosh Analysis and Commentary
D5 continues to push the envelope of interactive realism in architectural visualization. And their position that the future of design reviews in architecture is changing due to new capabilities that they are bringing to market is spot on. Readers should definitely not miss this free webinar and sign up, even if you are going to watch it recorded later.
The addition of D5 Lite for Rhino and Revit is another major addition to the D5 user’s arsenal. You can learn more about that over here. We look forward to D5’s continued advancements, and we understand that some Mac support for D5 Lite in eligible Apple devices is in the works, though no formal timeline for that.