At long last, a software developer has created a 2D/3D architectural diagramming tool. Lumion is well known for its real-time rendering, but the company has also released an architectural diagramming tool.
Architectural students generally understand the purpose and value of diagramming workflows in the architectural design process—helping them express and explain the key reasoning behind conceptual decisions in building designs, as well as the ability to communicate conceptual ideas that 3D renderings and technical construction drawings cannot.
Axogram
Axogram is a live diagramming tool that works alongside your CAD and BIM application. This includes Autodesk Revit, Graphisoft Archicad, and Trimble’s SketchUp (only Windows versions of Archicad and SketchUp, with macOS coming soon).
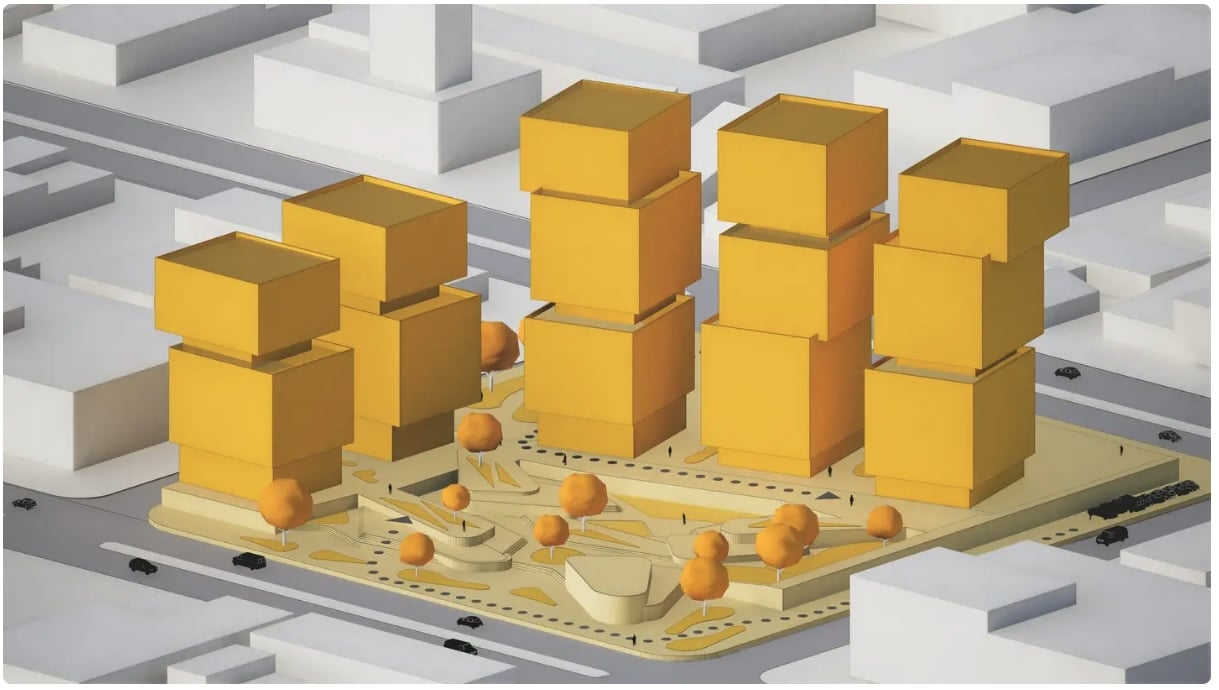
Lumion’s new Axogram is a dedicated plugin for architectural diagramming workflows that works inside Revit, Archicad, and SketchUp.
With Axogram, users can do all of the following:
- Explore different viewpoints and keep diagrams current as the project evolves
- Test conceptual styles without touching the original geometry or materials
- Add arrows, labels, zones, and styles directly around the model and in 3D
- Create, duplicate, organize, and revisit multiple diagram types in one project: basic, context, sequence, section, circulation, and presentation
Diagram types such as context help clarify a building’s wider context in which the design interacts, while sequence diagram types explain how the architect sees the project’s components flow from element to element. Circulation diagrams clarify how users move to and through a building project, and section diagrams clarify structure, building floors, and spatial dynamics.
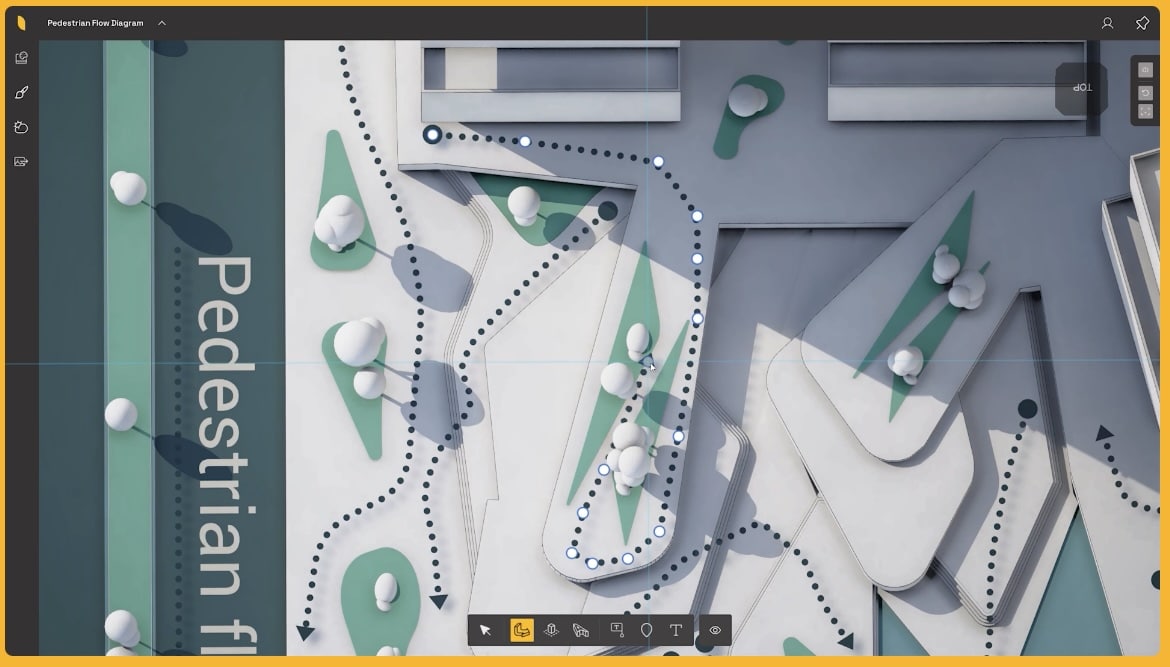
A top-down view of a circulation type diagram in Axogram.
Axogram is free to use but is limited, with the user able to save up to five (5) diagram views. The solution is also available for USD 25.00 per month per user or USD 299 per year and removes the saved views limit, ups render image quality to 4K, and removes the watermark,
All plans include AI tools such as an image enhancer, upscaler, and material generator, plus Lumion’s cloud collaboration environment where users can compare versions, gain post-processing tools, manage versions and approvals, and organize and share content.
Architosh Analysis and Commentary
It is wonderful to see the emergence of this type of application, and it will speed up workflows that architects today use to generate diagrams. As someone who taught architectural diagramming at the Boston Architectural College in Boston over 25 years ago, I often utilized HTML technology to show diagrams that had dynamic components (on mouseover) or recorded into QuickTime animations. I see only the beginnings of what is truly possible with a dedicated architectural diagramming tool and hope to watch (and test out directly) Axogram.
As for the lack of macOS support? Lumion today has support for macOS on the SketchUp version of Lumion View, which helps explain why only macOS support for Axogram for SketchUp is planned.